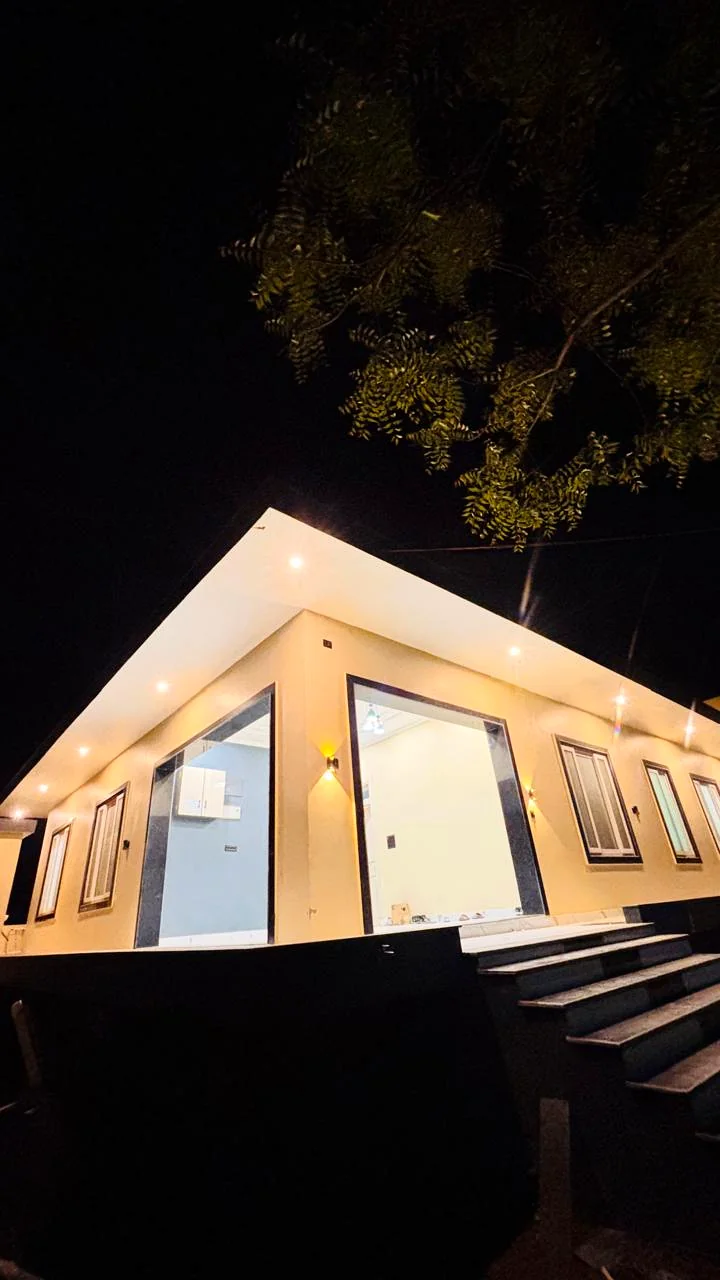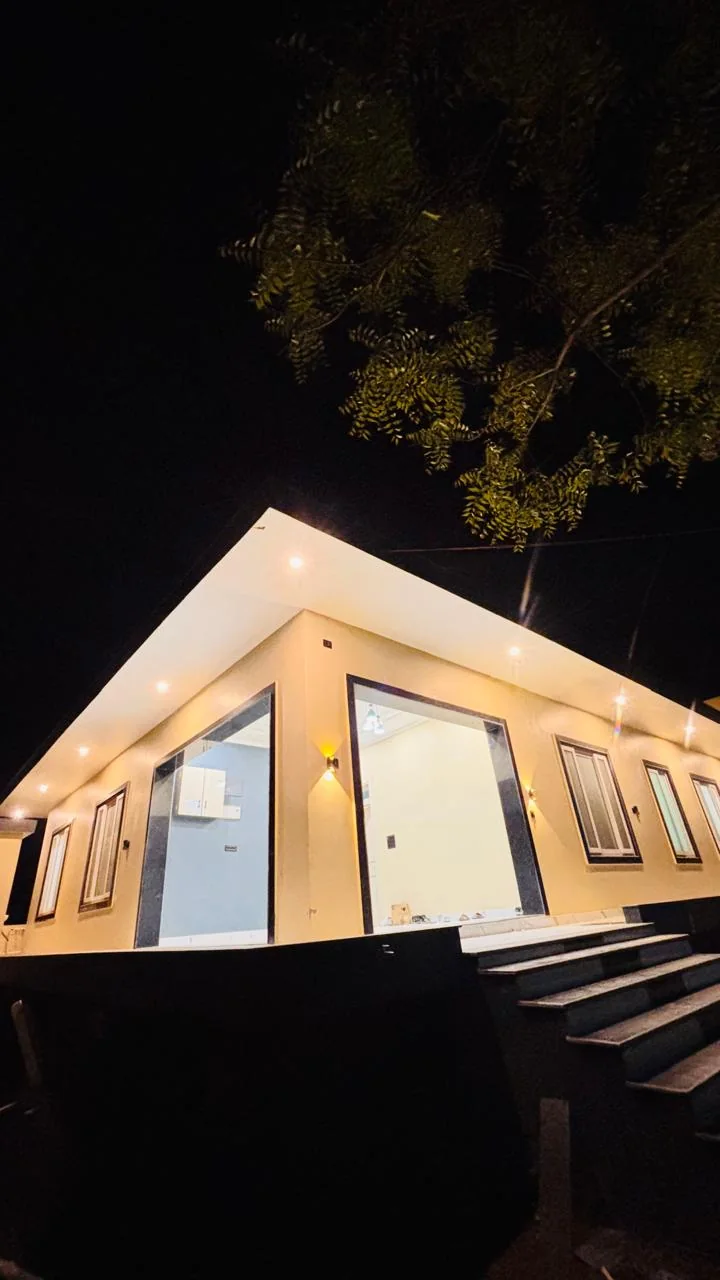
Modern Residence — Night Exterior
A contemporary residential exterior with clean geometry, warm lighting and coordinated exterior finishing.
Explore real SNH Construction work across residential construction, kitchens, bedrooms, living spaces, terraces, exteriors, renovation and interior finishing. The portfolio is designed to help you evaluate workmanship before starting your own project.
From structural construction and exterior work to finished interiors, the portfolio is built to help you evaluate workmanship before starting your own project.
Good project work is visible in the overall look, but it is also felt in proportions, lighting, material transitions, practical planning and the way each detail supports the final space.
A contemporary residential exterior with clean geometry, warm lighting and coordinated exterior finishing.
Browse construction and interior projects. Use the filters to focus on the kind of work relevant to your requirement.
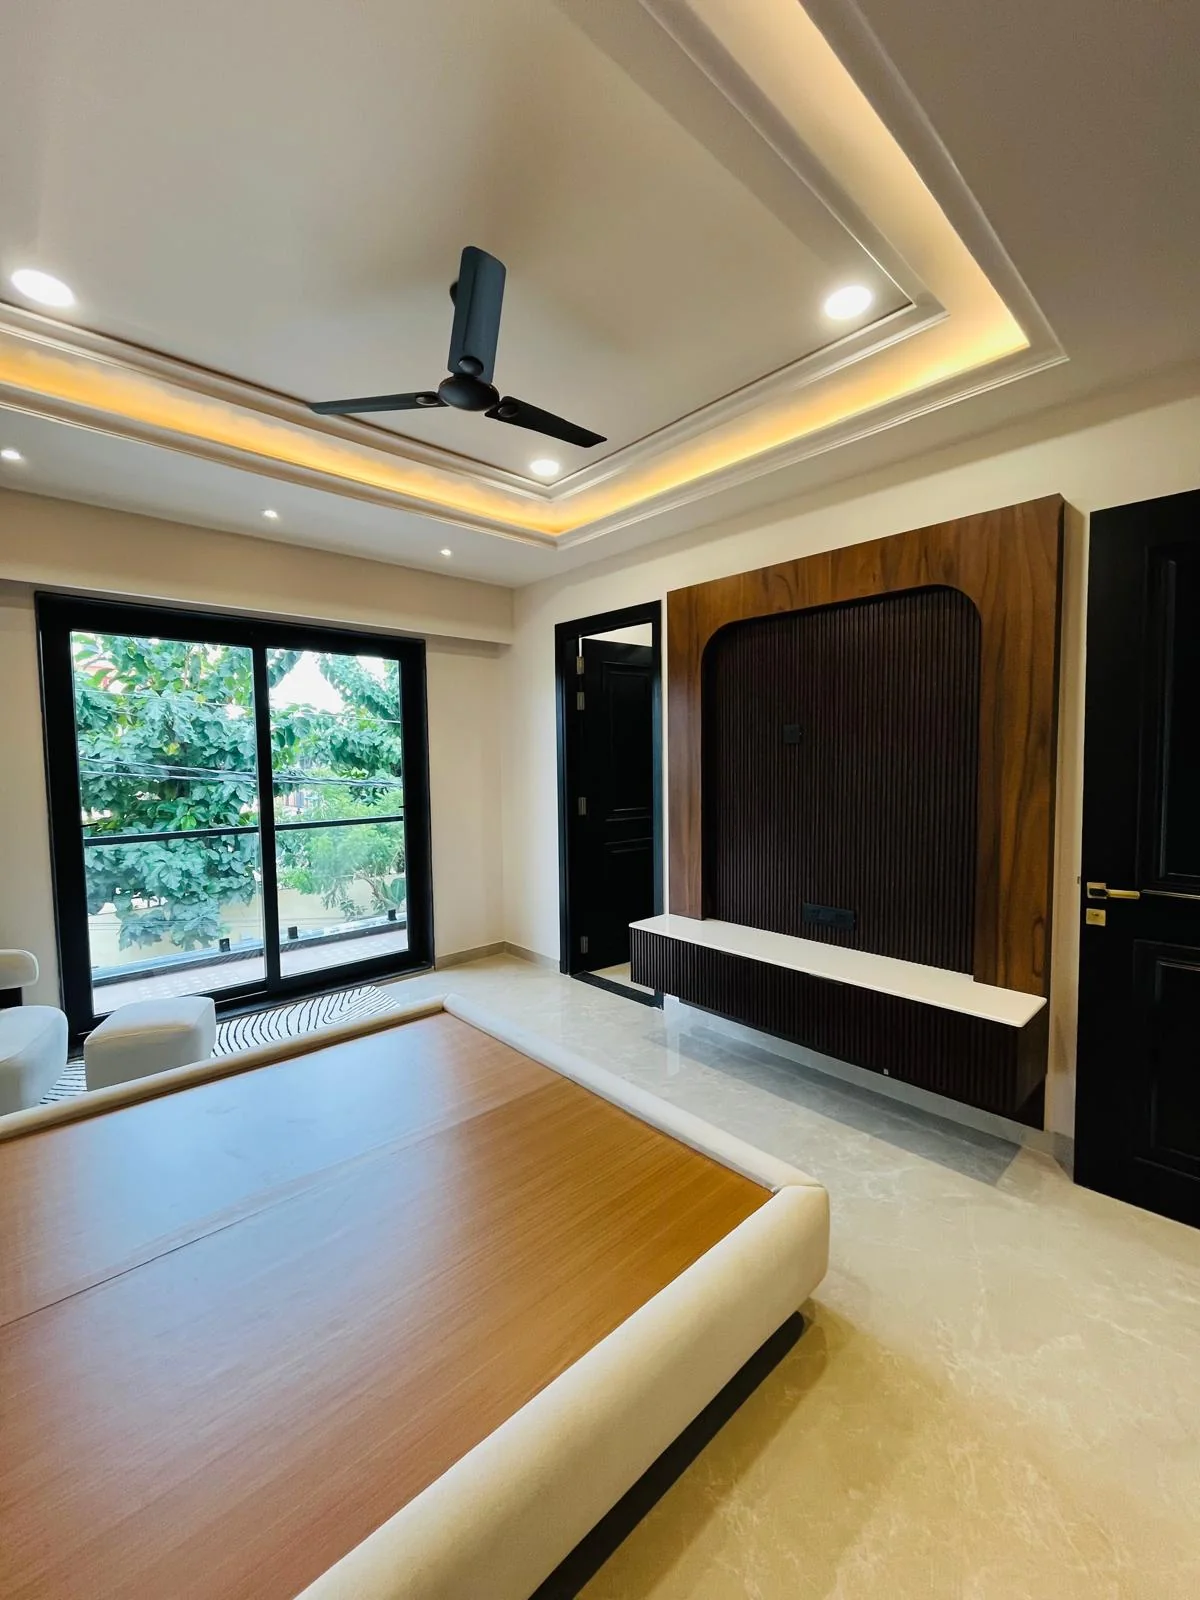
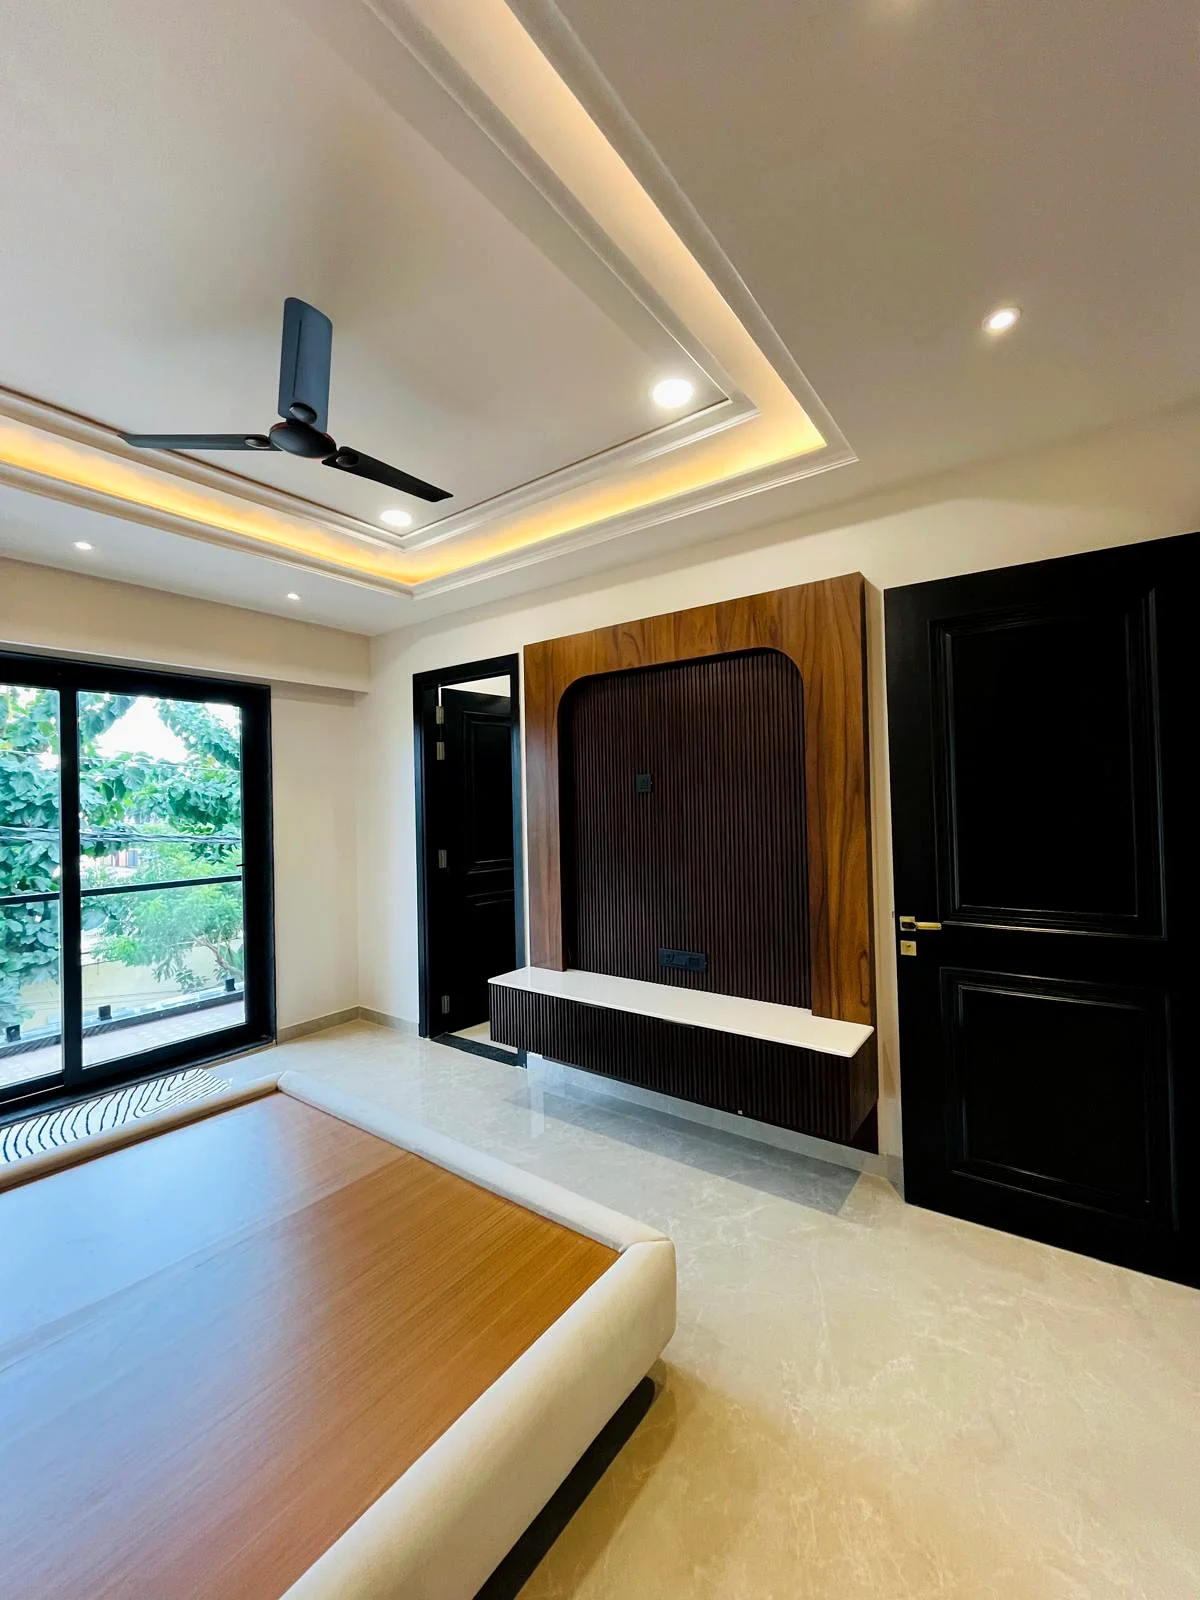
A contemporary bedroom interior combining a darker feature wall, ceiling lighting and practical furniture placement.
Bedroom Interior • TV Wall • Ceiling Lighting
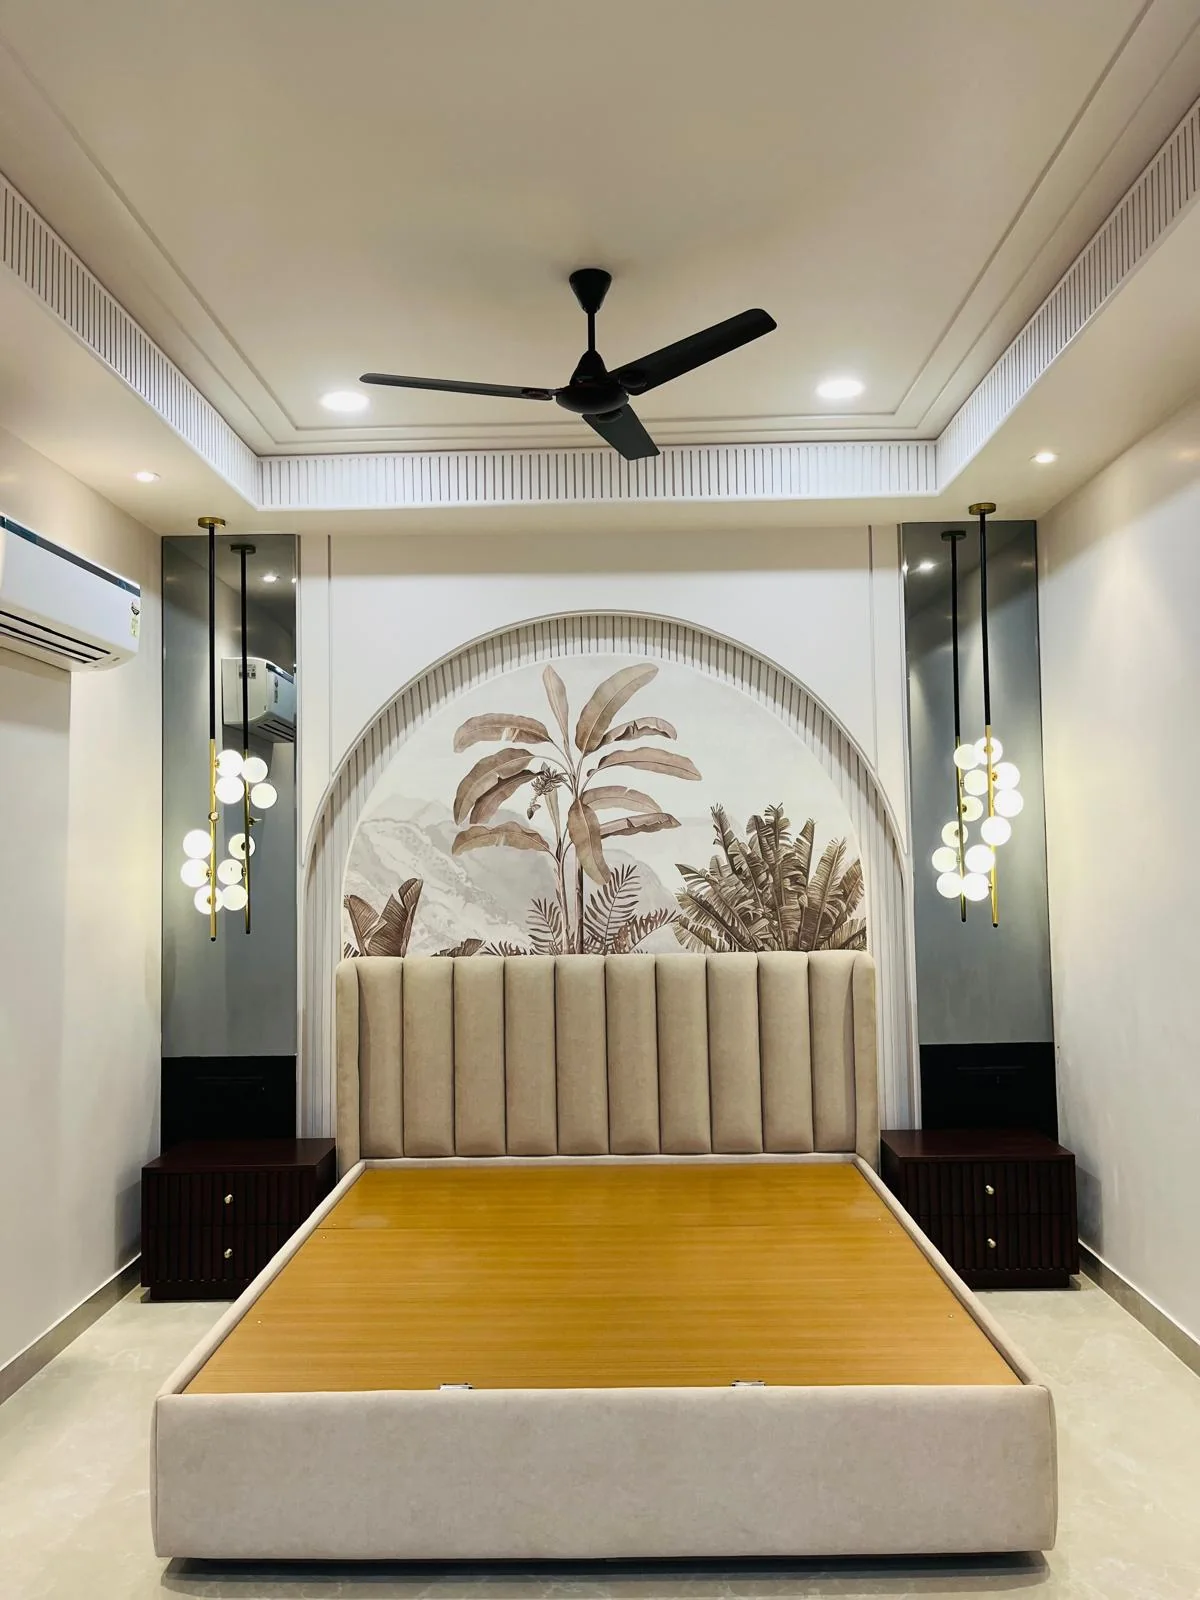
A bedroom design using arched wall details, soft lighting and coordinated furniture for a refined visual identity.
Bedroom Interior • Accent Wall • Lighting
A bedroom feature wall with integrated TV composition, storage and coordinated dark-and-light finishes.
Bedroom Interior • TV Unit • Storage
A warm bedroom with botanical wall artwork, upholstered headboard treatment and decorative hanging lights.
Bedroom Interior • Feature Wall • Decorative Lighting
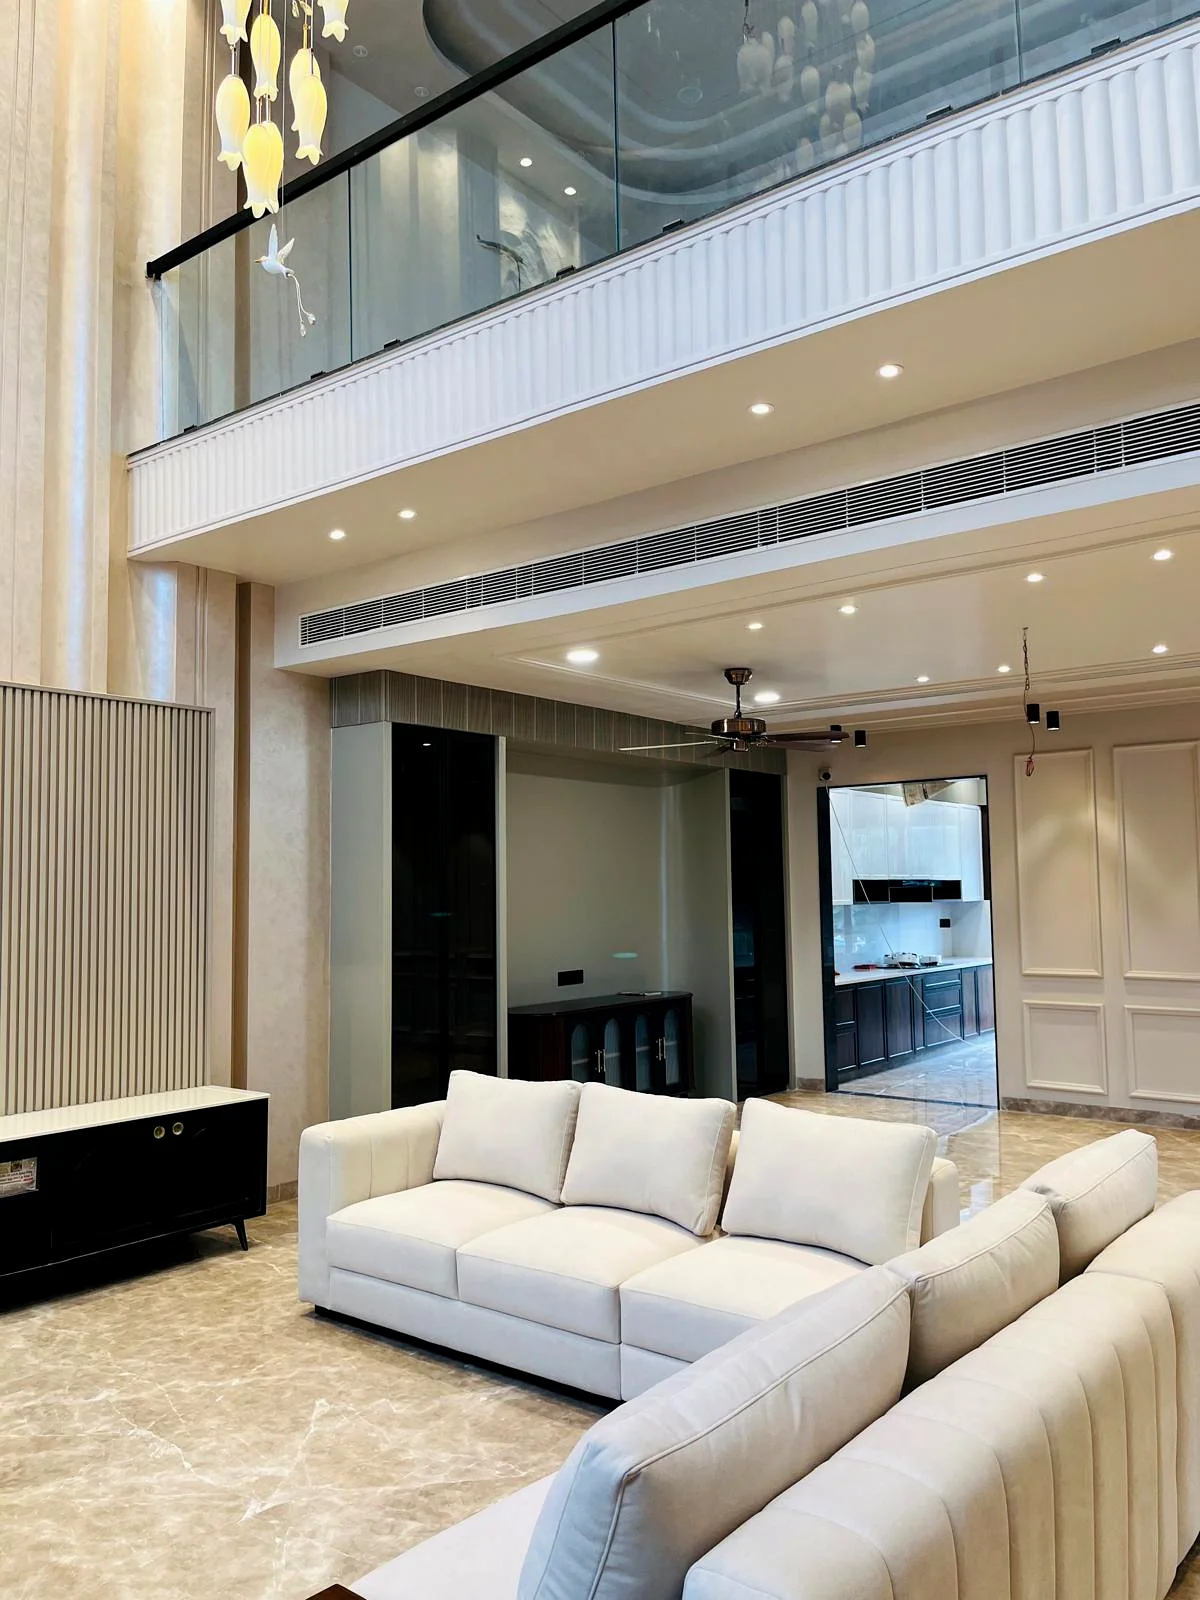
A spacious double-height family lounge with large seating, warm lighting and coordinated vertical proportions.
Living Interior • Double Height • Furniture Layout
A dramatic interior composition using a tall statement wall, chandelier and layered lighting details.
Feature Wall • Chandelier • Double-Height Interior
A connected living and staircase space with double-height proportions and coordinated modern finishing.
Living Interior • Staircase • Double Height
A contemporary residential exterior with clean geometry, warm lighting and coordinated exterior finishing.
Residential Construction • Exterior Lighting • Finishing
A refined entrance and hall interior with decorative wall paneling, layered ceiling lighting and polished flooring.
Interior Design • Wall Paneling • Lighting
A tall feature-wall treatment designed to create a strong focal point in a double-height interior space.
Double-Height Interior • Feature Wall • Lighting
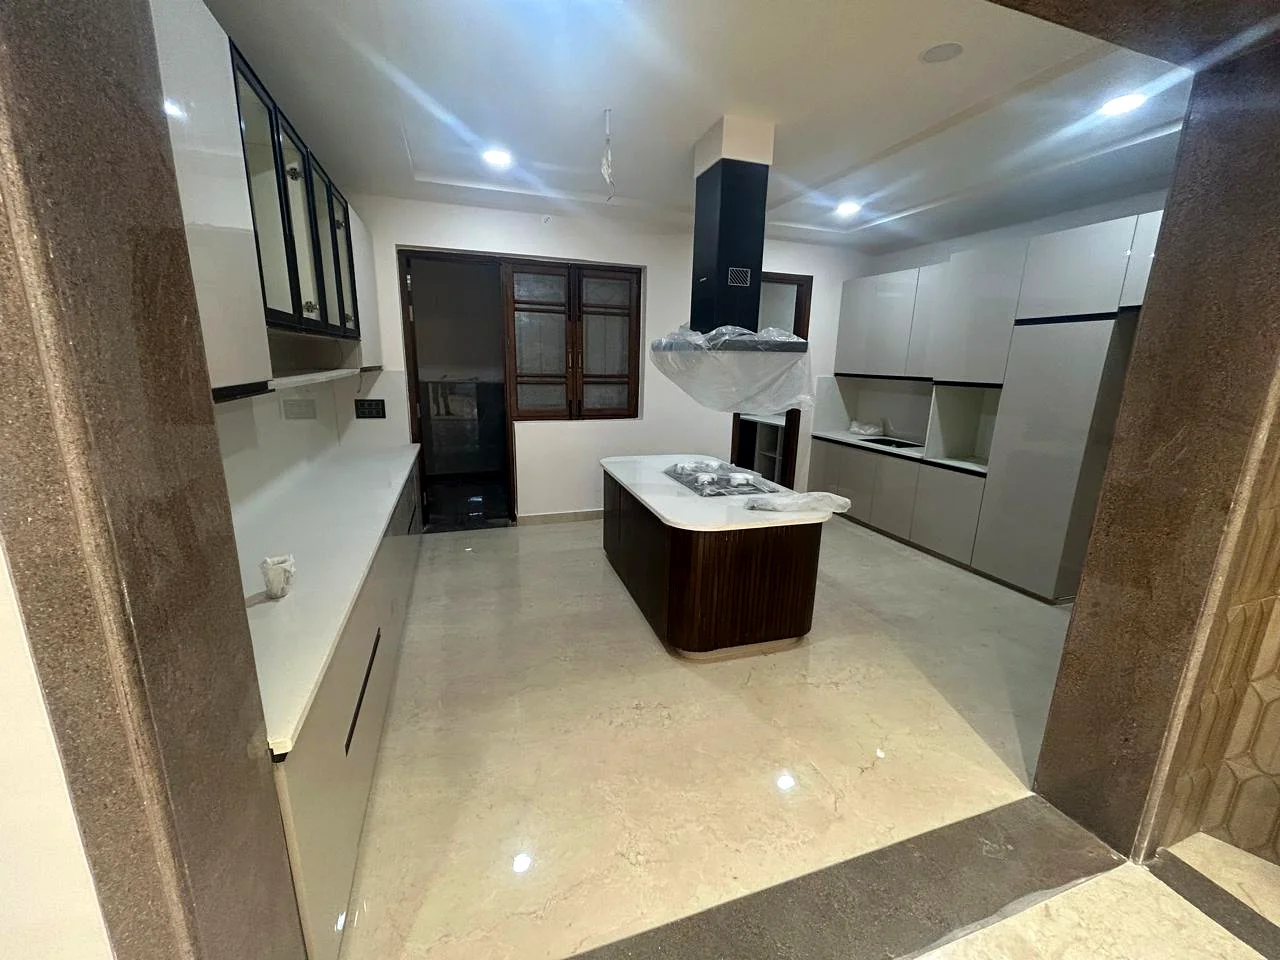
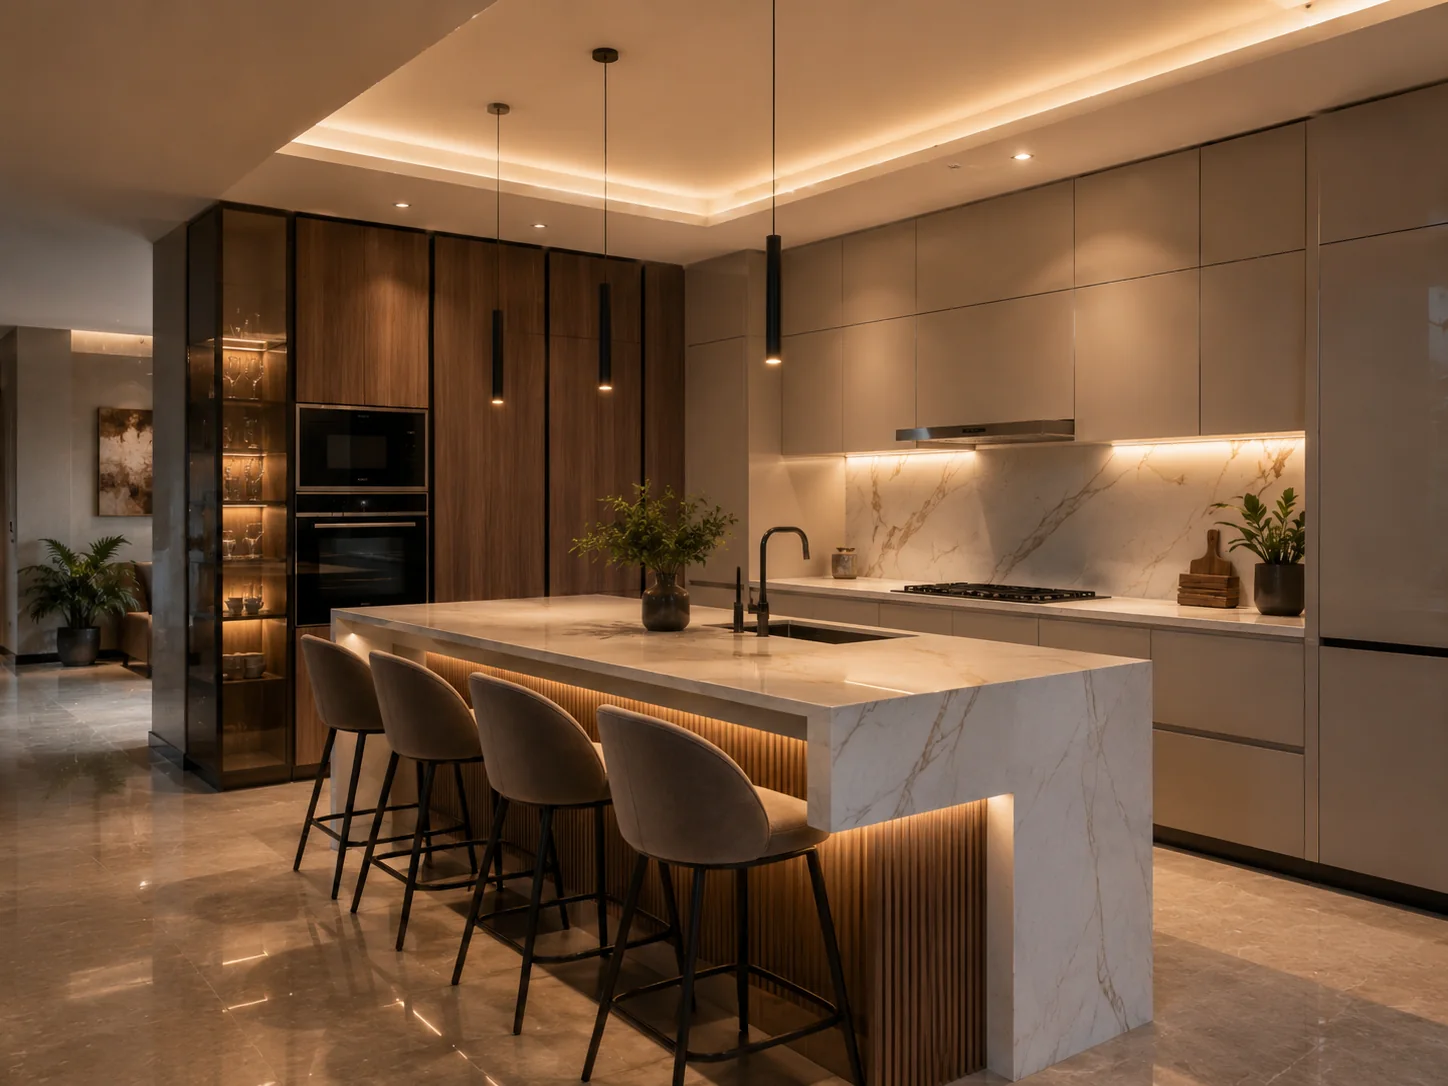
A modern modular kitchen focused on storage, clean cabinetry, practical circulation and a central work island.
Modular Kitchen • Storage • Countertop • Lighting
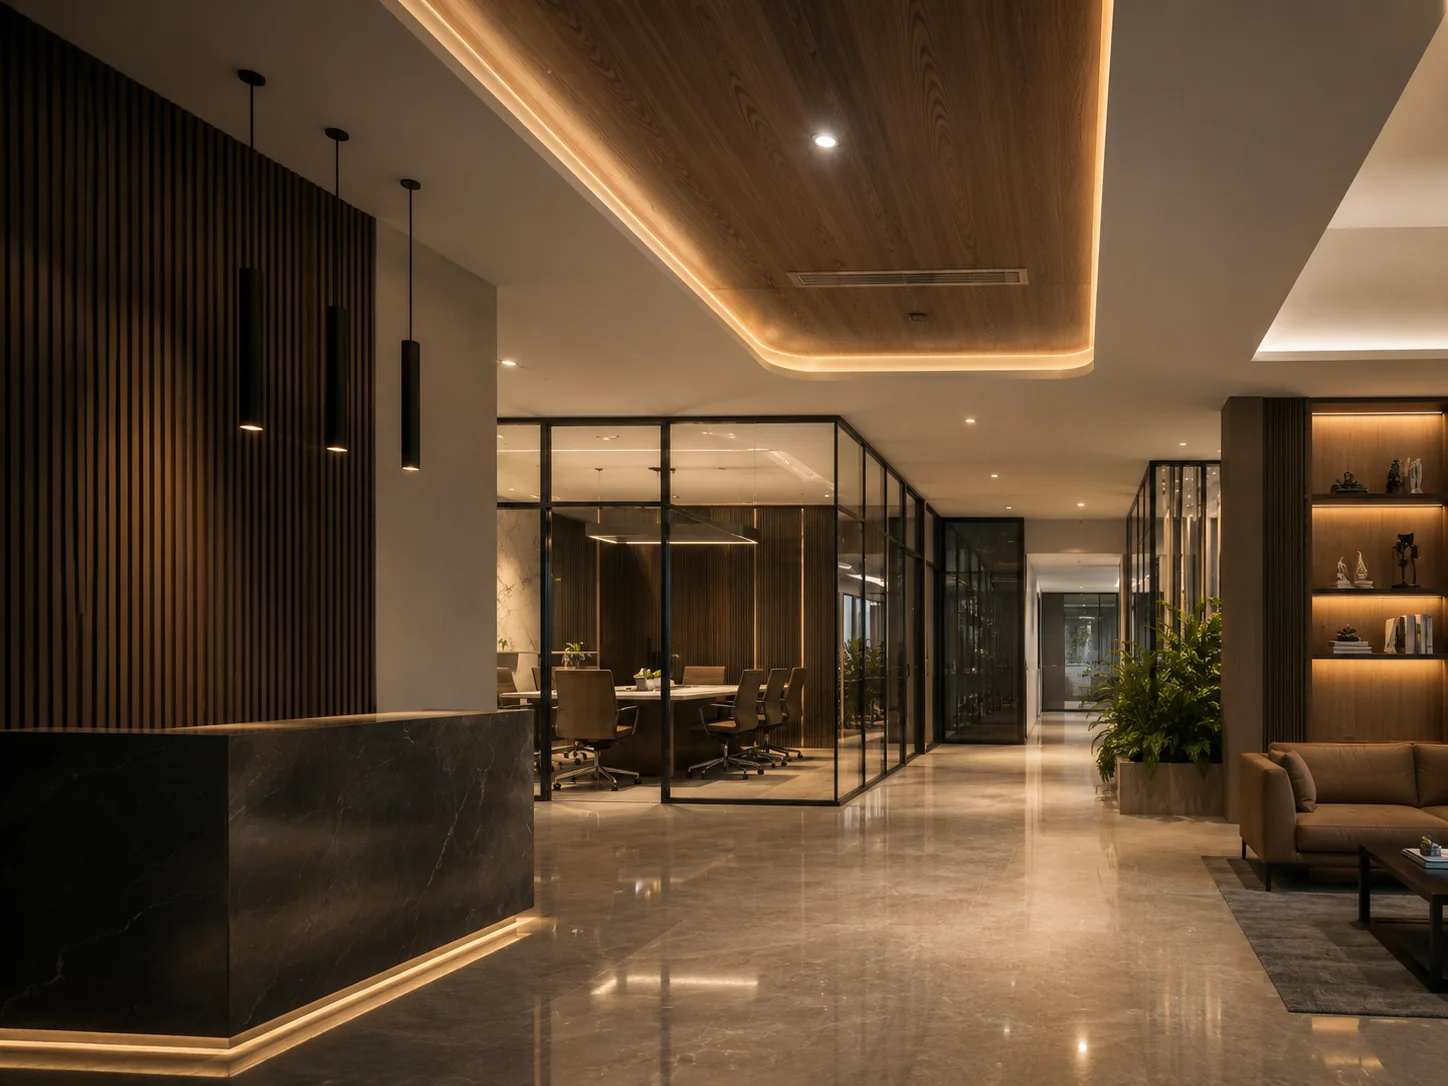
A premium corridor and entrance composition using coordinated wall detailing, lighting and polished finishes.
Interior Finishing • Ceiling • Wall Details
A residential terrace upgrade with pergola detailing and a more usable outdoor sitting environment.
Terrace • Pergola • Outdoor Finishing
A practical modular kitchen project focused on clean cabinetry, storage and contemporary finishes.
Modular Kitchen • Storage • Finishing
A premium bedroom interior with layered lighting, material contrast and a calm contemporary palette.
Bedroom Interior • Lighting • Finishing
A distinctive bedroom project using botanical character, warm lighting and coordinated wall finishes.
Bedroom Interior • Feature Wall
An outdoor terrace and pergola treatment designed for a more usable and refined residential space.
Terrace • Pergola • Exterior
A contemporary TV wall and living-area feature combining storage, finishes and integrated lighting.
Living Interior • TV Wall • Finishing
A modern residential exterior showcasing clean lines, coordinated lighting and contemporary finishing.
House Construction • Exterior Finishing
A double-height living space with staircase detailing, lighting and coordinated interior finishes.
Interior Design • Double-Height Space
Project photographs help you understand the standard of execution you can expect—from visible finishing and lighting coordination to practical layouts and consistency across the space.
Every client requirement is different. That is why our portfolio includes exteriors, kitchens, bedrooms, living spaces, feature walls, terraces and complete interior compositions—not just one type of project.


These concept visuals are for design discussion and inspiration. They are not presented as completed SNH projects.


SNH Construction supports residential construction requirements including planning coordination, civil work, structural execution, finishing and related project services based on the agreed scope.
Yes. Interior requirements can be discussed separately for living areas, bedrooms, kitchens and complete-home interiors, depending on site condition and scope.
Yes. Renovation can include repairs, layout improvements, kitchen or bathroom upgrades, surface changes, finishing and other improvement work depending on the project.
Project enquiries are discussed across major Lucknow areas including Gomti Nagar, Vrindavan Yojana, Sushant Golf City, Shaheed Path, Indira Nagar and Jankipuram, subject to project requirements.
Share your plot, floor plan, site photos or interior requirement. Our team can discuss the scope and the most suitable way to take the project forward.