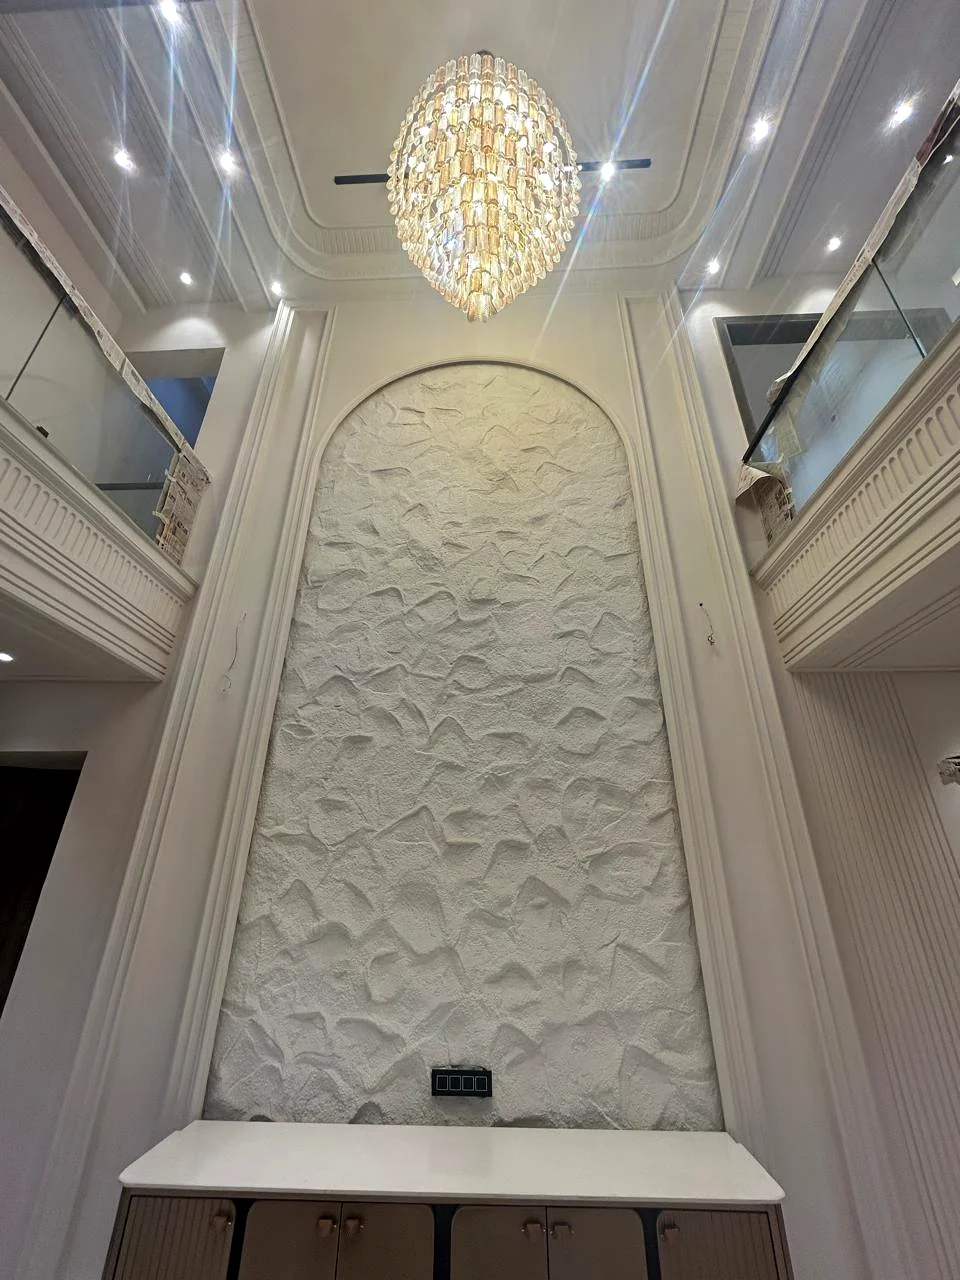
01
Plot & Requirement Study
Plot size, road side, floor needs, family requirements and priorities are discussed before planning.
SNH Construction provides architectural planning and design support in Lucknow for residential projects, including floor planning, space organization, elevation concepts and construction-oriented coordination.
FLOOR PLANNING ELEVATION
 CONCEPT
 BUILDABILITY
A practical architectural plan should support lifestyle, movement, ventilation, storage, future construction and visual identity—not just look good on paper.
Plot size, road side, floor needs, family requirements and priorities are discussed before planning.
Rooms, circulation, stairs, openings, privacy and practical use are organized into a clear layout.
Exterior proportions, openings, materials and visual character are developed for the home frontage.

Planning decisions are considered alongside practical RCC and construction requirements.

Important electrical, plumbing and service requirements can be considered early in the layout.
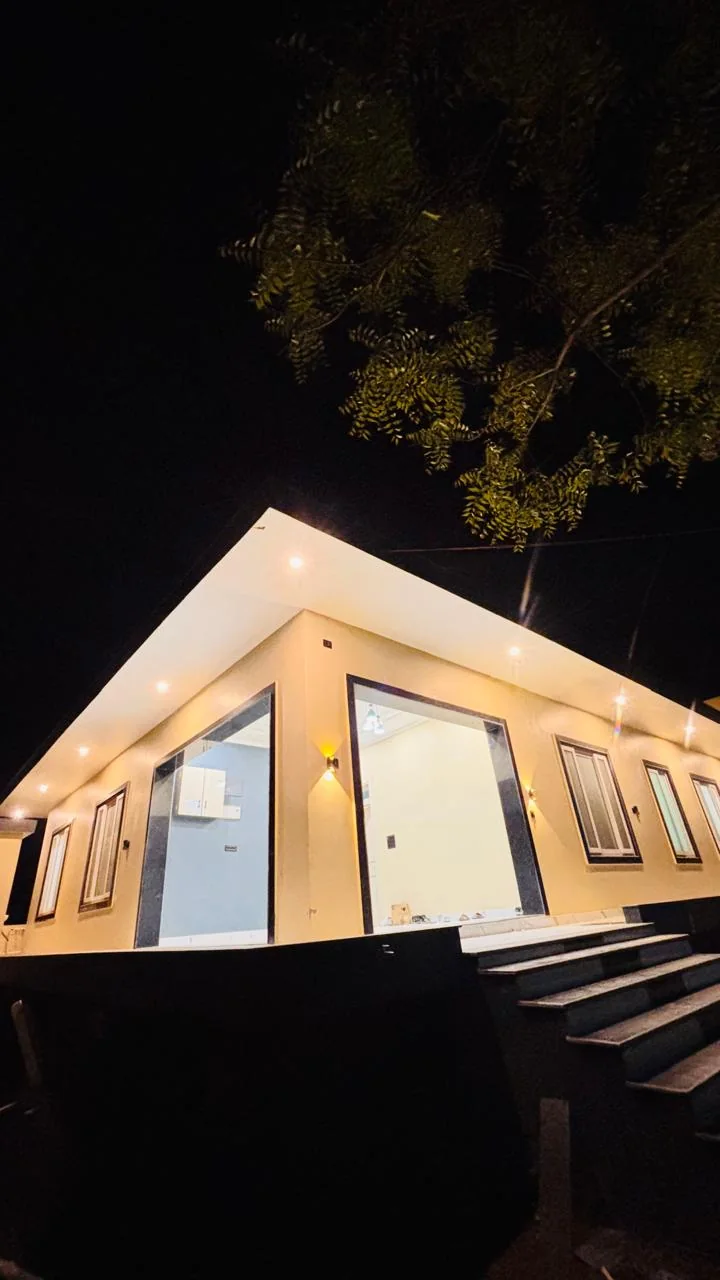
Where SNH also executes construction, design intent can stay connected with real site execution.
The goal is to resolve important space and design decisions early so the construction stage has better clarity.
Plot, family needs, floors, rooms, priorities and budget direction are discussed.
Room zoning, movement, staircase, openings and functional relationships are organized.
Layout and major design decisions are refined based on project requirements.
Exterior form, facade elements and overall visual character are coordinated.
Planning is prepared to support smoother coordination with site execution.
SNH combines design understanding with construction experience, helping architectural decisions stay practical for actual residential execution.


Layouts focus on usability, movement, privacy and real family requirements.
Plans are considered with actual site execution and structural realities in mind.
Design, construction, renovation and interiors can work as a connected project approach.
Discuss local plot conditions, project expectations and design requirements directly.
SNH Construction discusses residential architectural planning across major Lucknow areas for new homes, floor layouts, elevations and construction-connected design.
Send your plot details and the number of floors or rooms you are planning. We can start with the right architectural scope discussion.
WHATSAPP PLOT DETAILS →Use these guides when moving from architectural planning toward contractor selection and residential execution.
SNH provides residential planning support including plot requirement discussion, floor and space planning, elevation concepts and construction-oriented design coordination depending on project scope.
Yes. SNH also provides house construction and turnkey services, so architectural planning can be coordinated with the execution scope where agreed.
Yes. Share the plot dimensions, location, road side, number of floors and main room requirements to begin the planning discussion.
Elevation and facade concept work can be included depending on the agreed architectural design scope.
SNH discusses residential architectural projects across major Lucknow areas including Gomti Nagar, Vrindavan Yojana, Sushant Golf City, Shaheed Path, Indira Nagar and Jankipuram, subject to project requirements.
Share your plot dimensions, floor requirements and project location to begin a practical design discussion.